
Skip to content
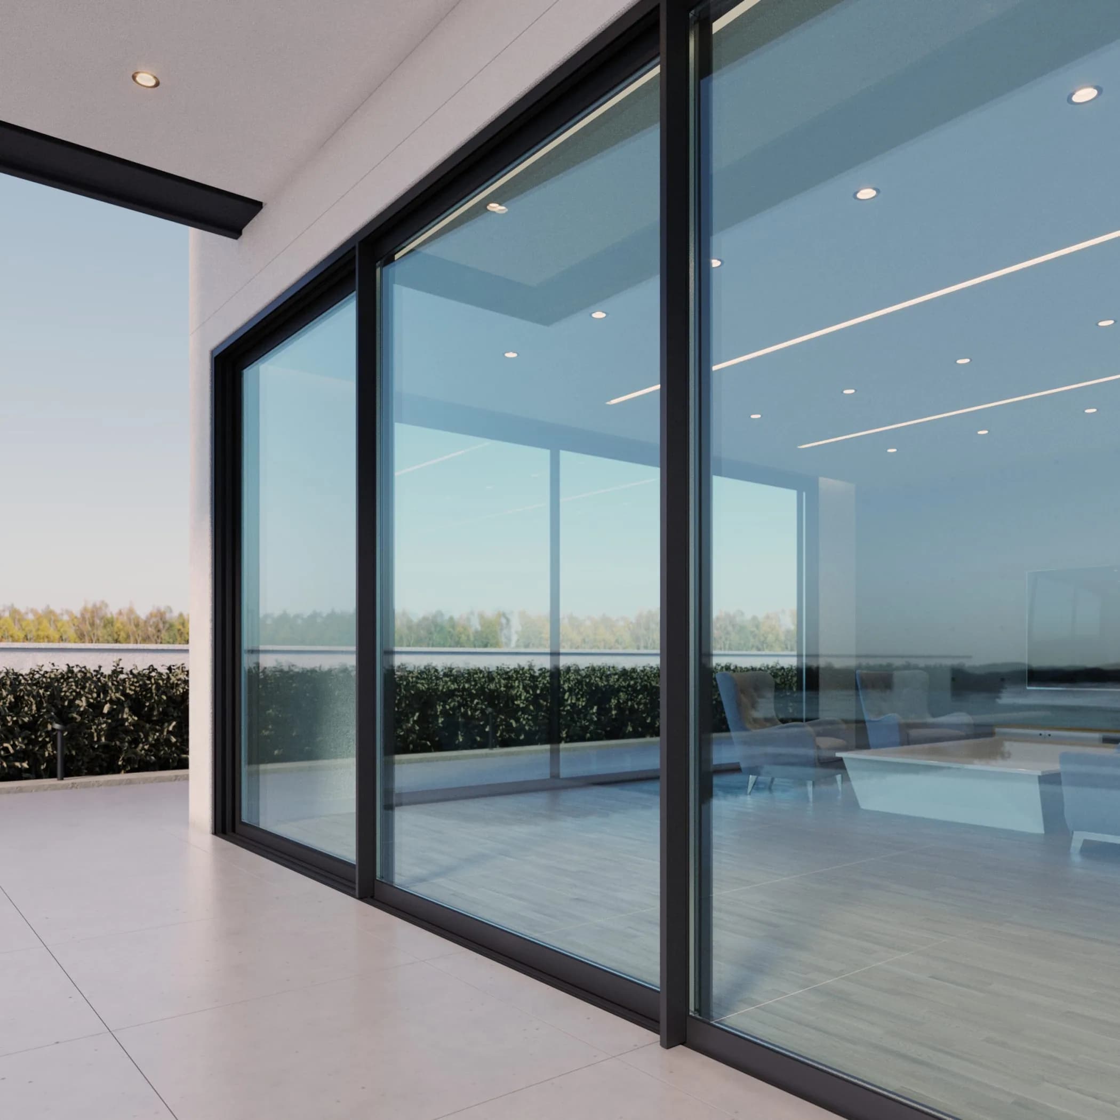
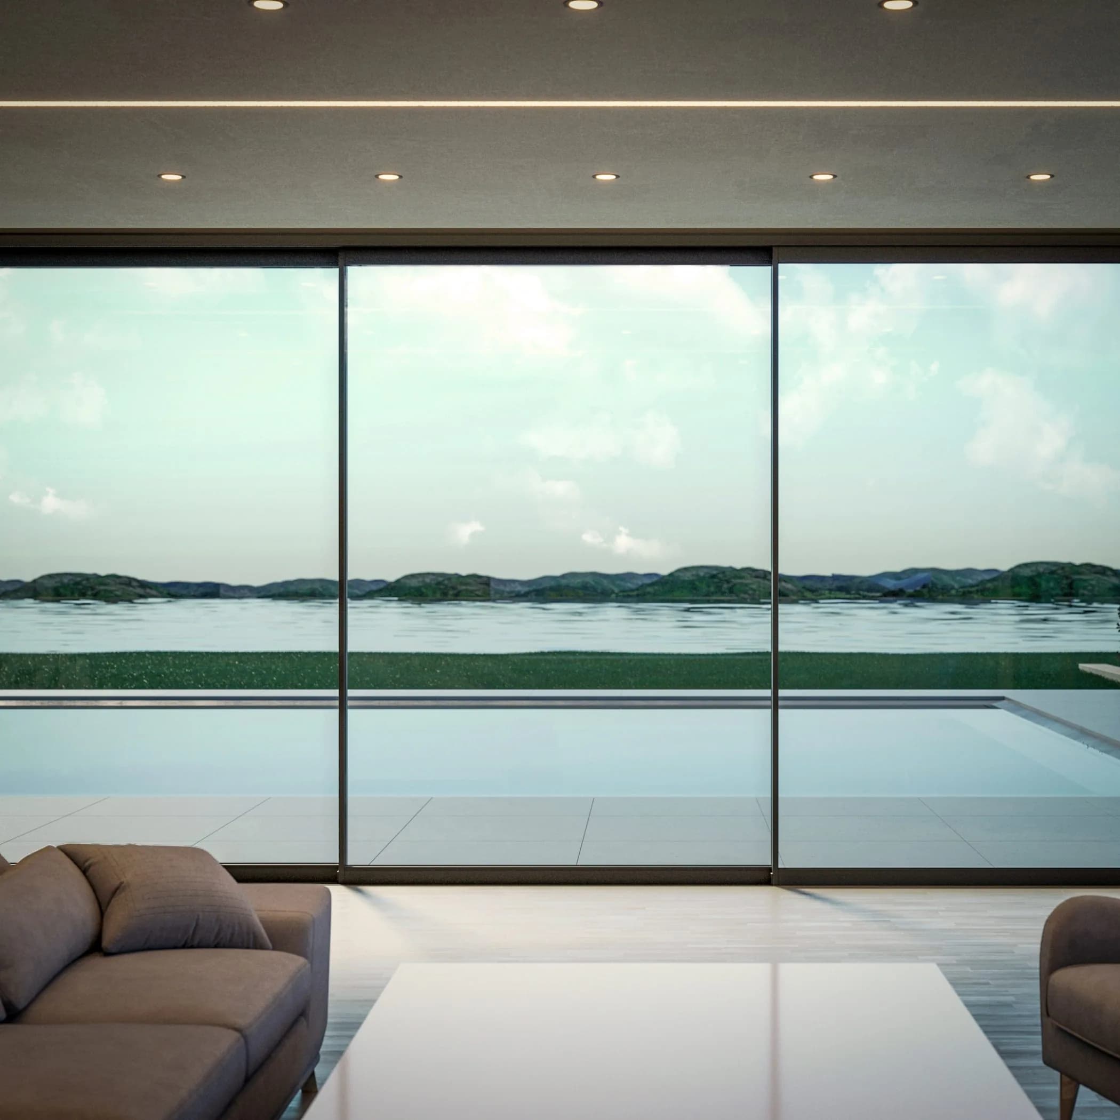
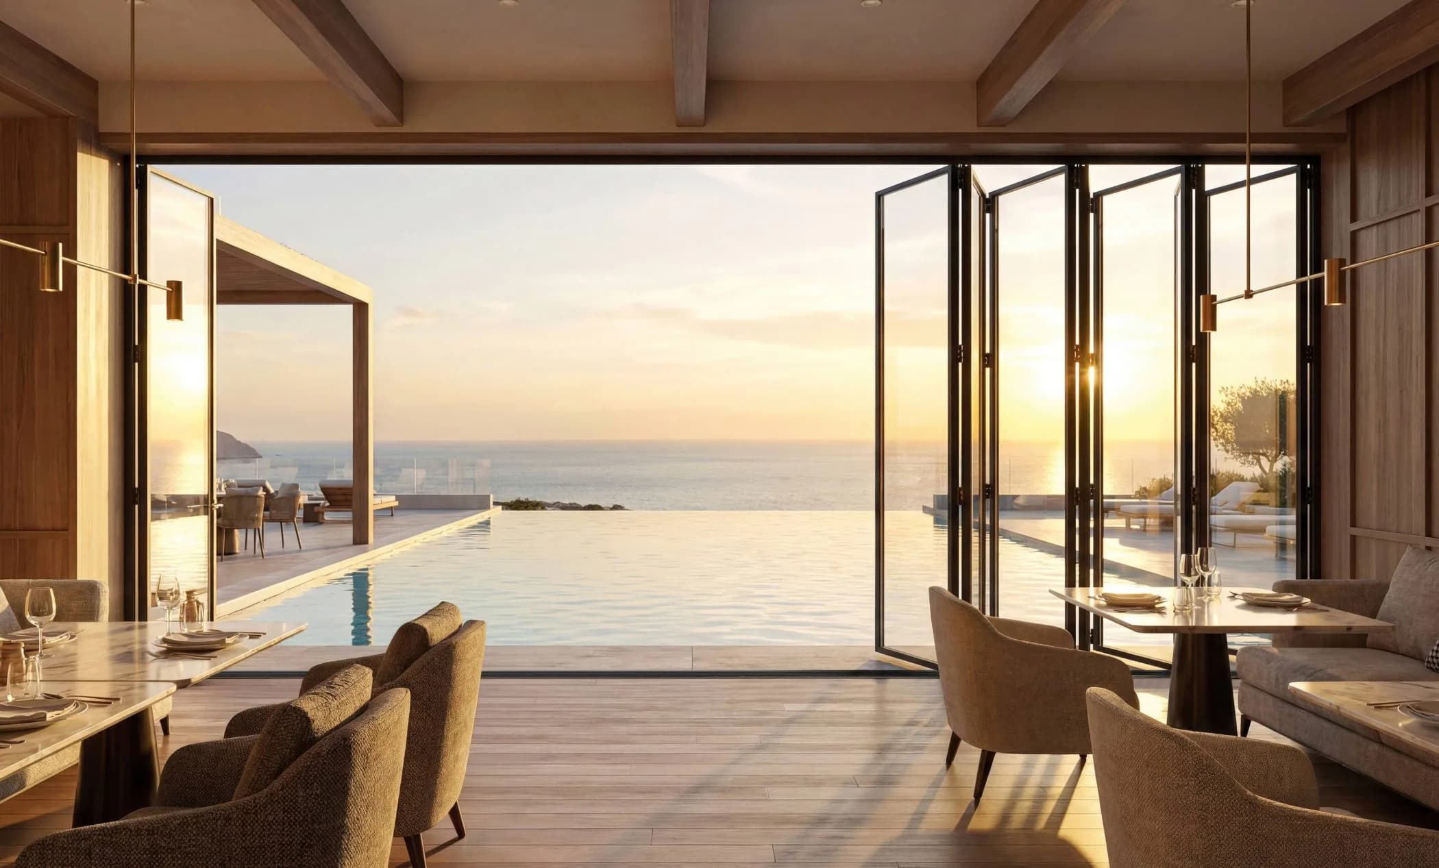
SV-3400 Slim Slide — terrace with wide multi-panel sliding glass wall

SV-3400 Slim Slide

System code SV-3400·Thermal break

Price on requestGet a free quotation

The new thermal break sliding system designed specifically to combine high quality and flexibility, with a wide range of construction choices.

Thermal
Uf from 2,6 up to 4,2 W/m²K
Glazing
up to 24mm
System
Thermal break
  • Slim interlock with a visible profile of just 25mm
  • Stainless steel lamina or aluminium profile on rails for smooth sliding
  • Option for Lift & Slide mechanism
  • Openings up to 2,6m high and 10m² of glazing surface

Prefer to talk? +44 7426 890065or use the quick form below.

Free quotation · EN tested · Made to measure

  • CE Marked

  • UKCA

  • PAS 24

  • Qualicoat

Overview

SV-3400 Slim Slide is the new thermal break sliding system designed specifically to combine high quality and flexibility. The system offers a wide range of construction choices.

SV-3400 Slim Slide can cover all the possible typologies of sliding systems with a bottom rail of 42mm and 32mm height. The special hook with visible profile at 25mm is a characteristic that provides minimal design, unhindered view and uniqueness.

Together with the use of specially designed profiles the system provides the fabricator/constructor with the ability to cover extended dimensions of openings with height up to 2,6m and 10m² glazing surface.

The innovative design of the system offers the option for Lift & Slide Mechanism.

What sets it apart

  • Ability to cover big opening dimensions with specially designed reinforced profiles

    Ability to cover big opening dimensions with specially designed reinforced profiles

  • Combination of smoother sliding and better sealing with rubber instead of brush through the option for Lift & Slide Mechanism

    Combination of smoother sliding and better sealing with rubber instead of brush through the option for Lift & Slide Mechanism

  • High thermal insulation coefficients close to the levels of opening systems

    High thermal insulation coefficients close to the levels of opening systems

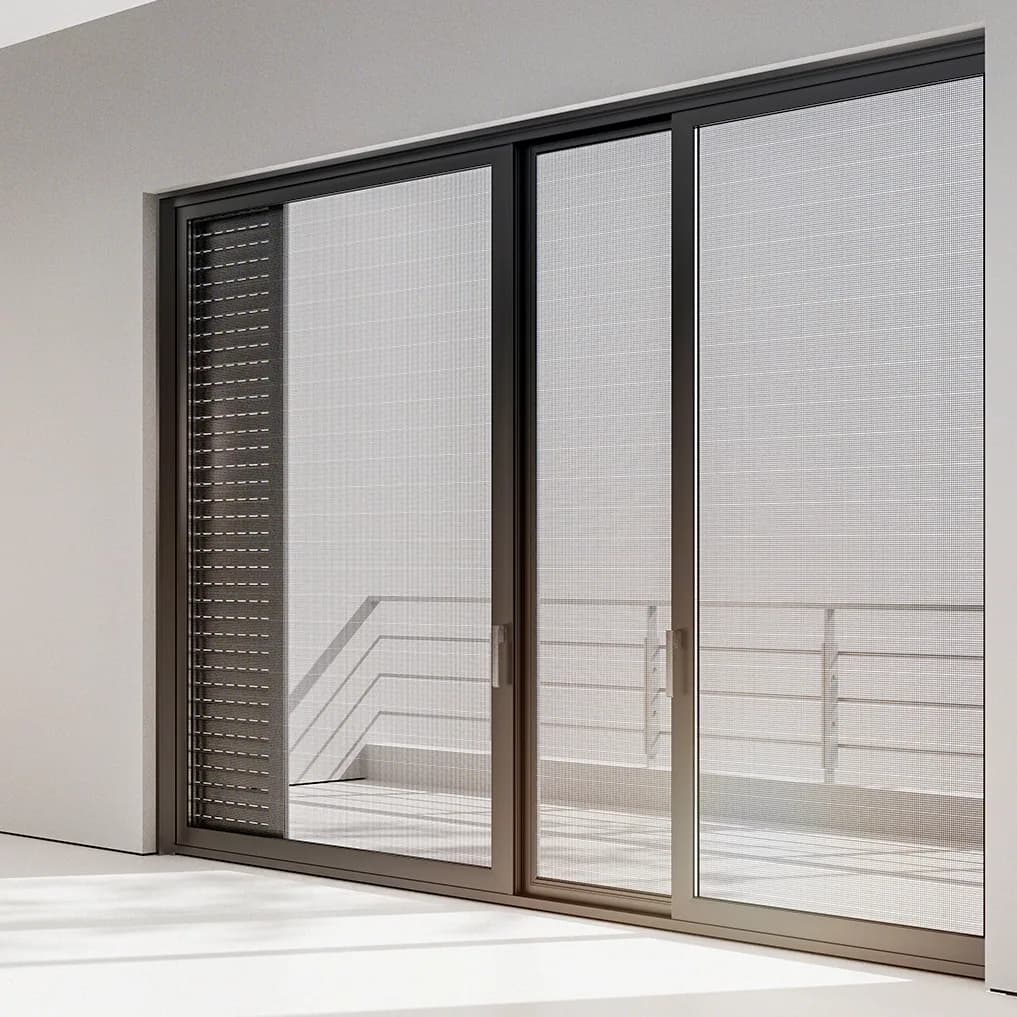
  • Option for combination of glass, shutter, and screen in in-wall systems through a narrow rail with width of only 95mm

    Option for combination of glass, shutter, and screen in in-wall systems through a narrow rail with width of only 95mm

  • Better view and unhindered light diffusion by choosing a profile for a narrow interlock profile between the sashes

    Better view and unhindered light diffusion by choosing a profile for a narrow interlock profile between the sashes

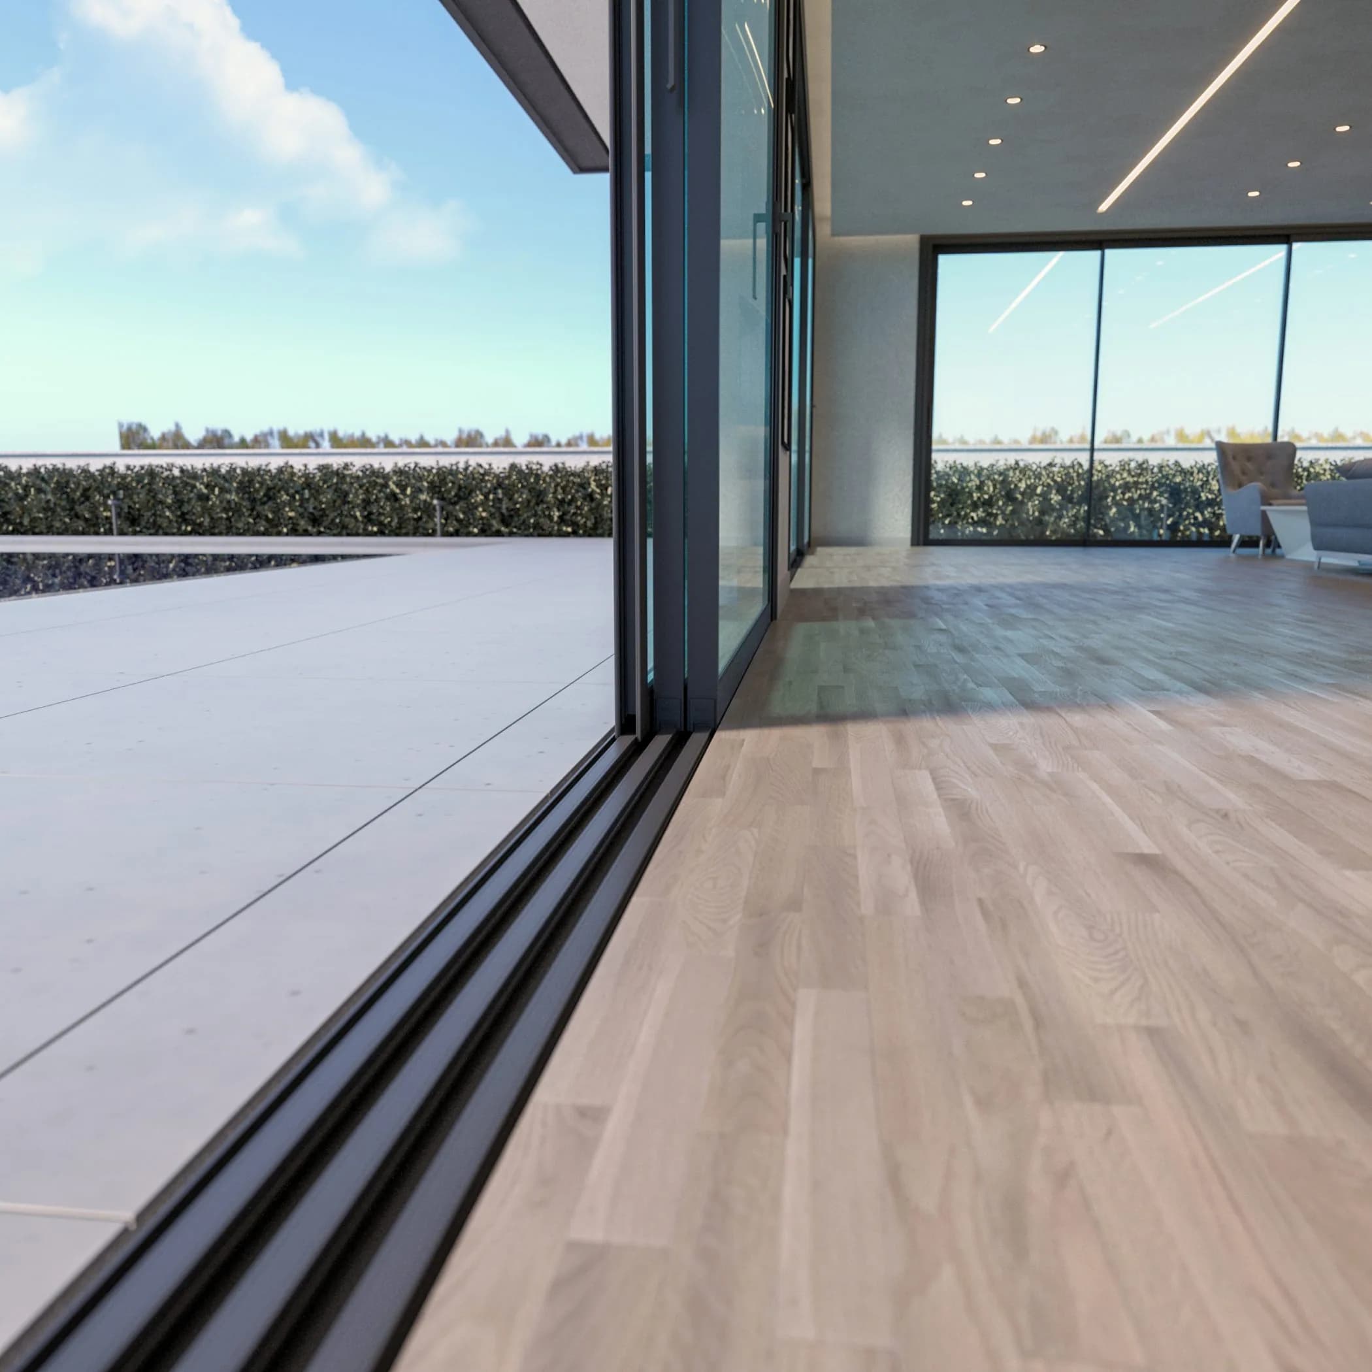
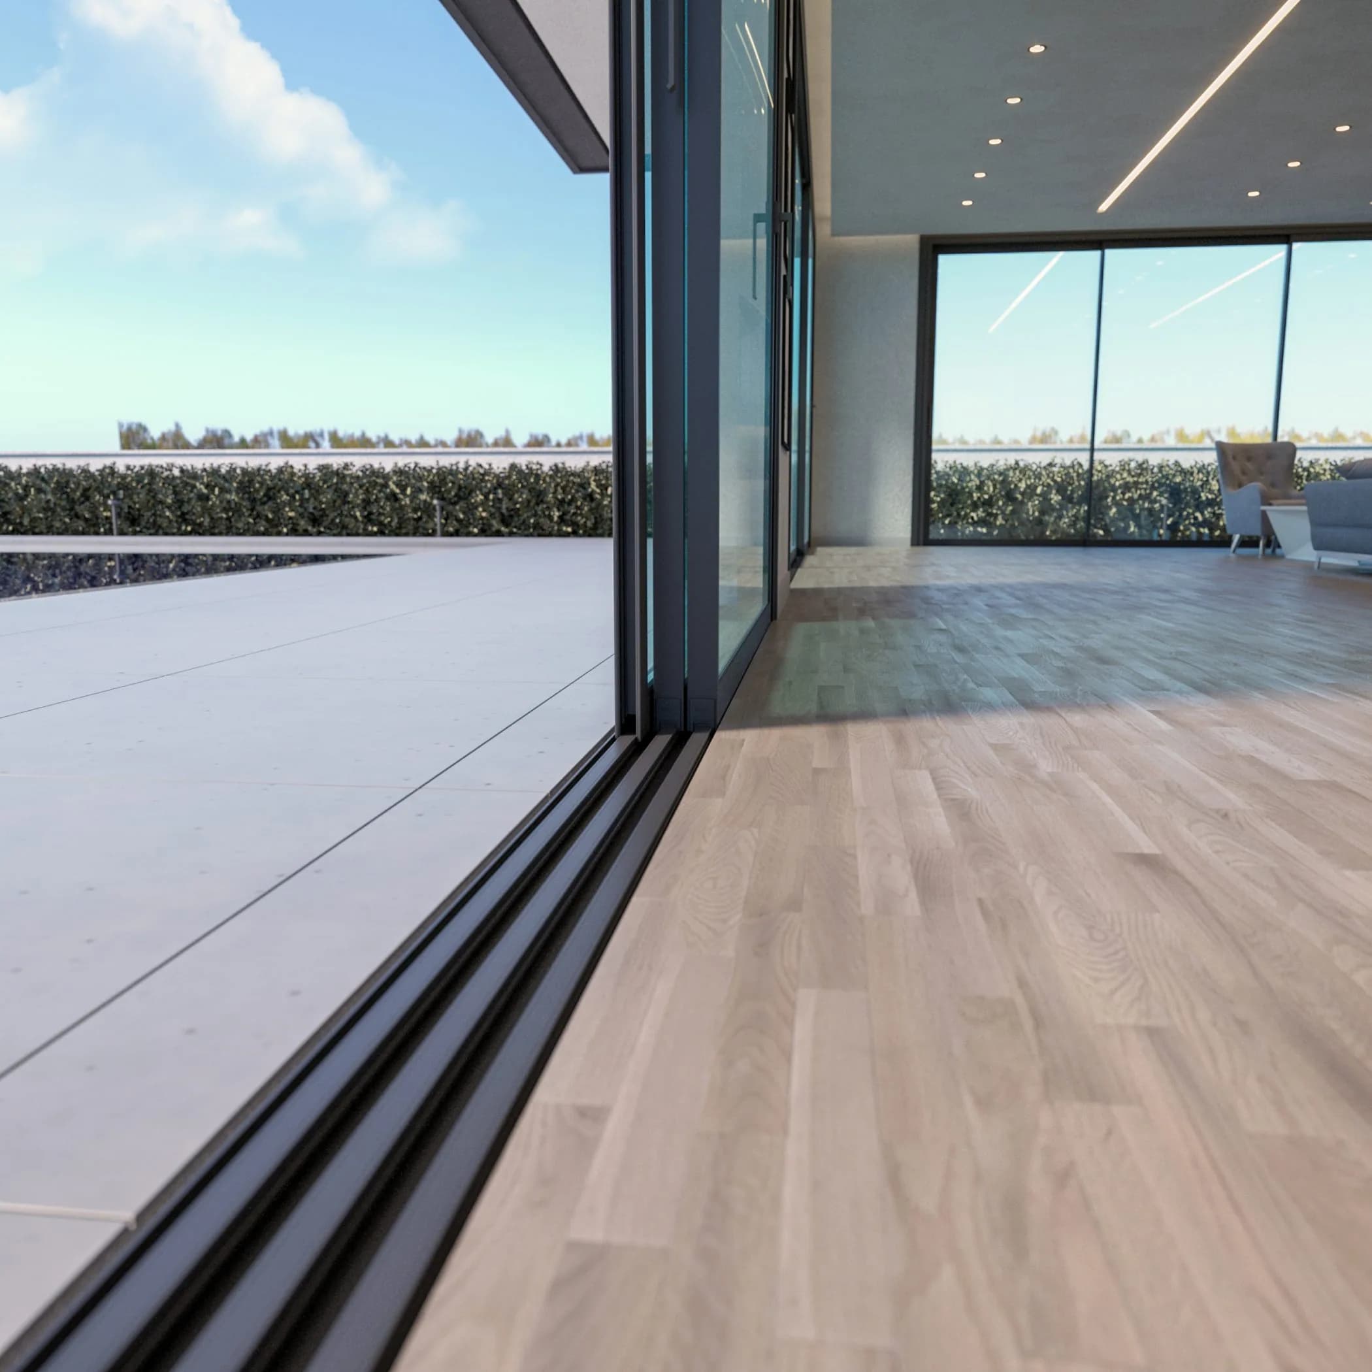
  • Option for sliding frames, specially designed for replacement of old systems, with non-protruding bottom rail from the floor

    Option for sliding frames, specially designed for replacement of old systems, with non-protruding bottom rail from the floor

Key characteristics

  • Stainless steel lamina or aluminium profile on rails for smooth sliding.
  • Straight line design.
  • Also available with multi-locking mechanism for superior safety.
  • Option for Lift & Slide Mechanism.
  • Plastic cover for rails for insulation and water protection.
  • Elastic (EPDM) or foam block sealing plug for successive and in-wall rails.
  • Optional use of “anti-bi-metal” polyamide on system profiles in order to eliminate distortion shrinkage and expansions.
  • Up to 24mm double glass for better thermal and sound insulation.
  • Three options for locking sash: simple, with handle shape for greater durability to stresses or with clip.
  • Two levels of water channelling (to the outer side of the frame), for better drainage of the rail.
  • Can be combined with SIVAL SV-6000 Thermo for composite structures.

Technical specification

Figures depend on configuration, size and glazing — your quotation includes values calculated for your exact specification.

Aluminium alloy
EN AW 6060 T6
Hardness
12 Webster
Minimum coating thickness
75µm
Profile thickness
1,3-1,4mm
Tolerance according to
EN 12020-02
Width of successive rail
91mm (two sashes)
Width of in-wall rail
95mm (glass–insect screen–shutter sash)
Width of glass sash
34mm
Glazing thickness
up to 24mm
Polyamide width
20 up to 24mm
Thermal coefficient of frame
Uf = 2,6-4,2 W/m²K
Maximum sash dimensions (WxH)
2,3m x 2,5m
Maximum sash weight
200kg

Construction types

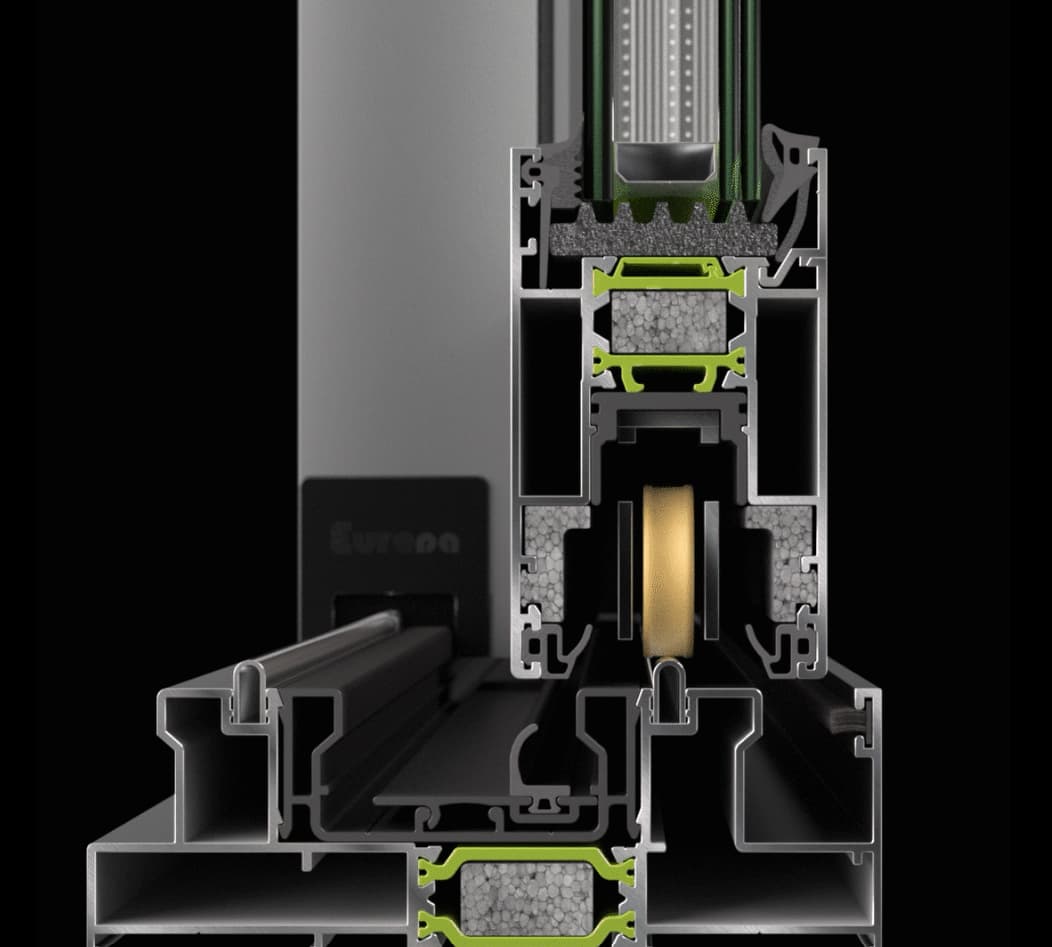
Section drawings

Applications & finishes

  • Residential
  • Extensions
  • Hospitality
  • Renovation
  • Anthracite Grey
  • Jet Black
  • Traffic White
  • Slate Grey
  • Bronze Anodised
  • Golden Oak

Every SIVAL system is finished to order: powder coating in any RAL shade (matt, satin or gloss), anodised tones, and textured wood-effect finishes including oak, walnut and rosewood. Dual-colour options let the interior differ from the exterior, and marine-grade pre-treatment is available for coastal sites.

Price the SV-3400 Slim Slide for your project

Send your approximate sizes and we'll return a detailed quotation — free, itemised and without obligation.

Free, no-obligation quotes

Send drawings or approximate sizes and receive a detailed quotation within 2–3 working days.

Certified performance

Systems tested to EN standards for air, water and wind, with project U-value reports on request.

Nationwide partner network

Vetted fabricators and installers across the UK, trained on SIVAL systems, for supply-only or full installation.

Quote request for SV-3400 Slim Slide — tell us your approximate sizes and we'll price it up.

Optional

Optional

Rough sizes are fine.

How should we contact you?

Free & no obligation·Reply within 2–3 working days

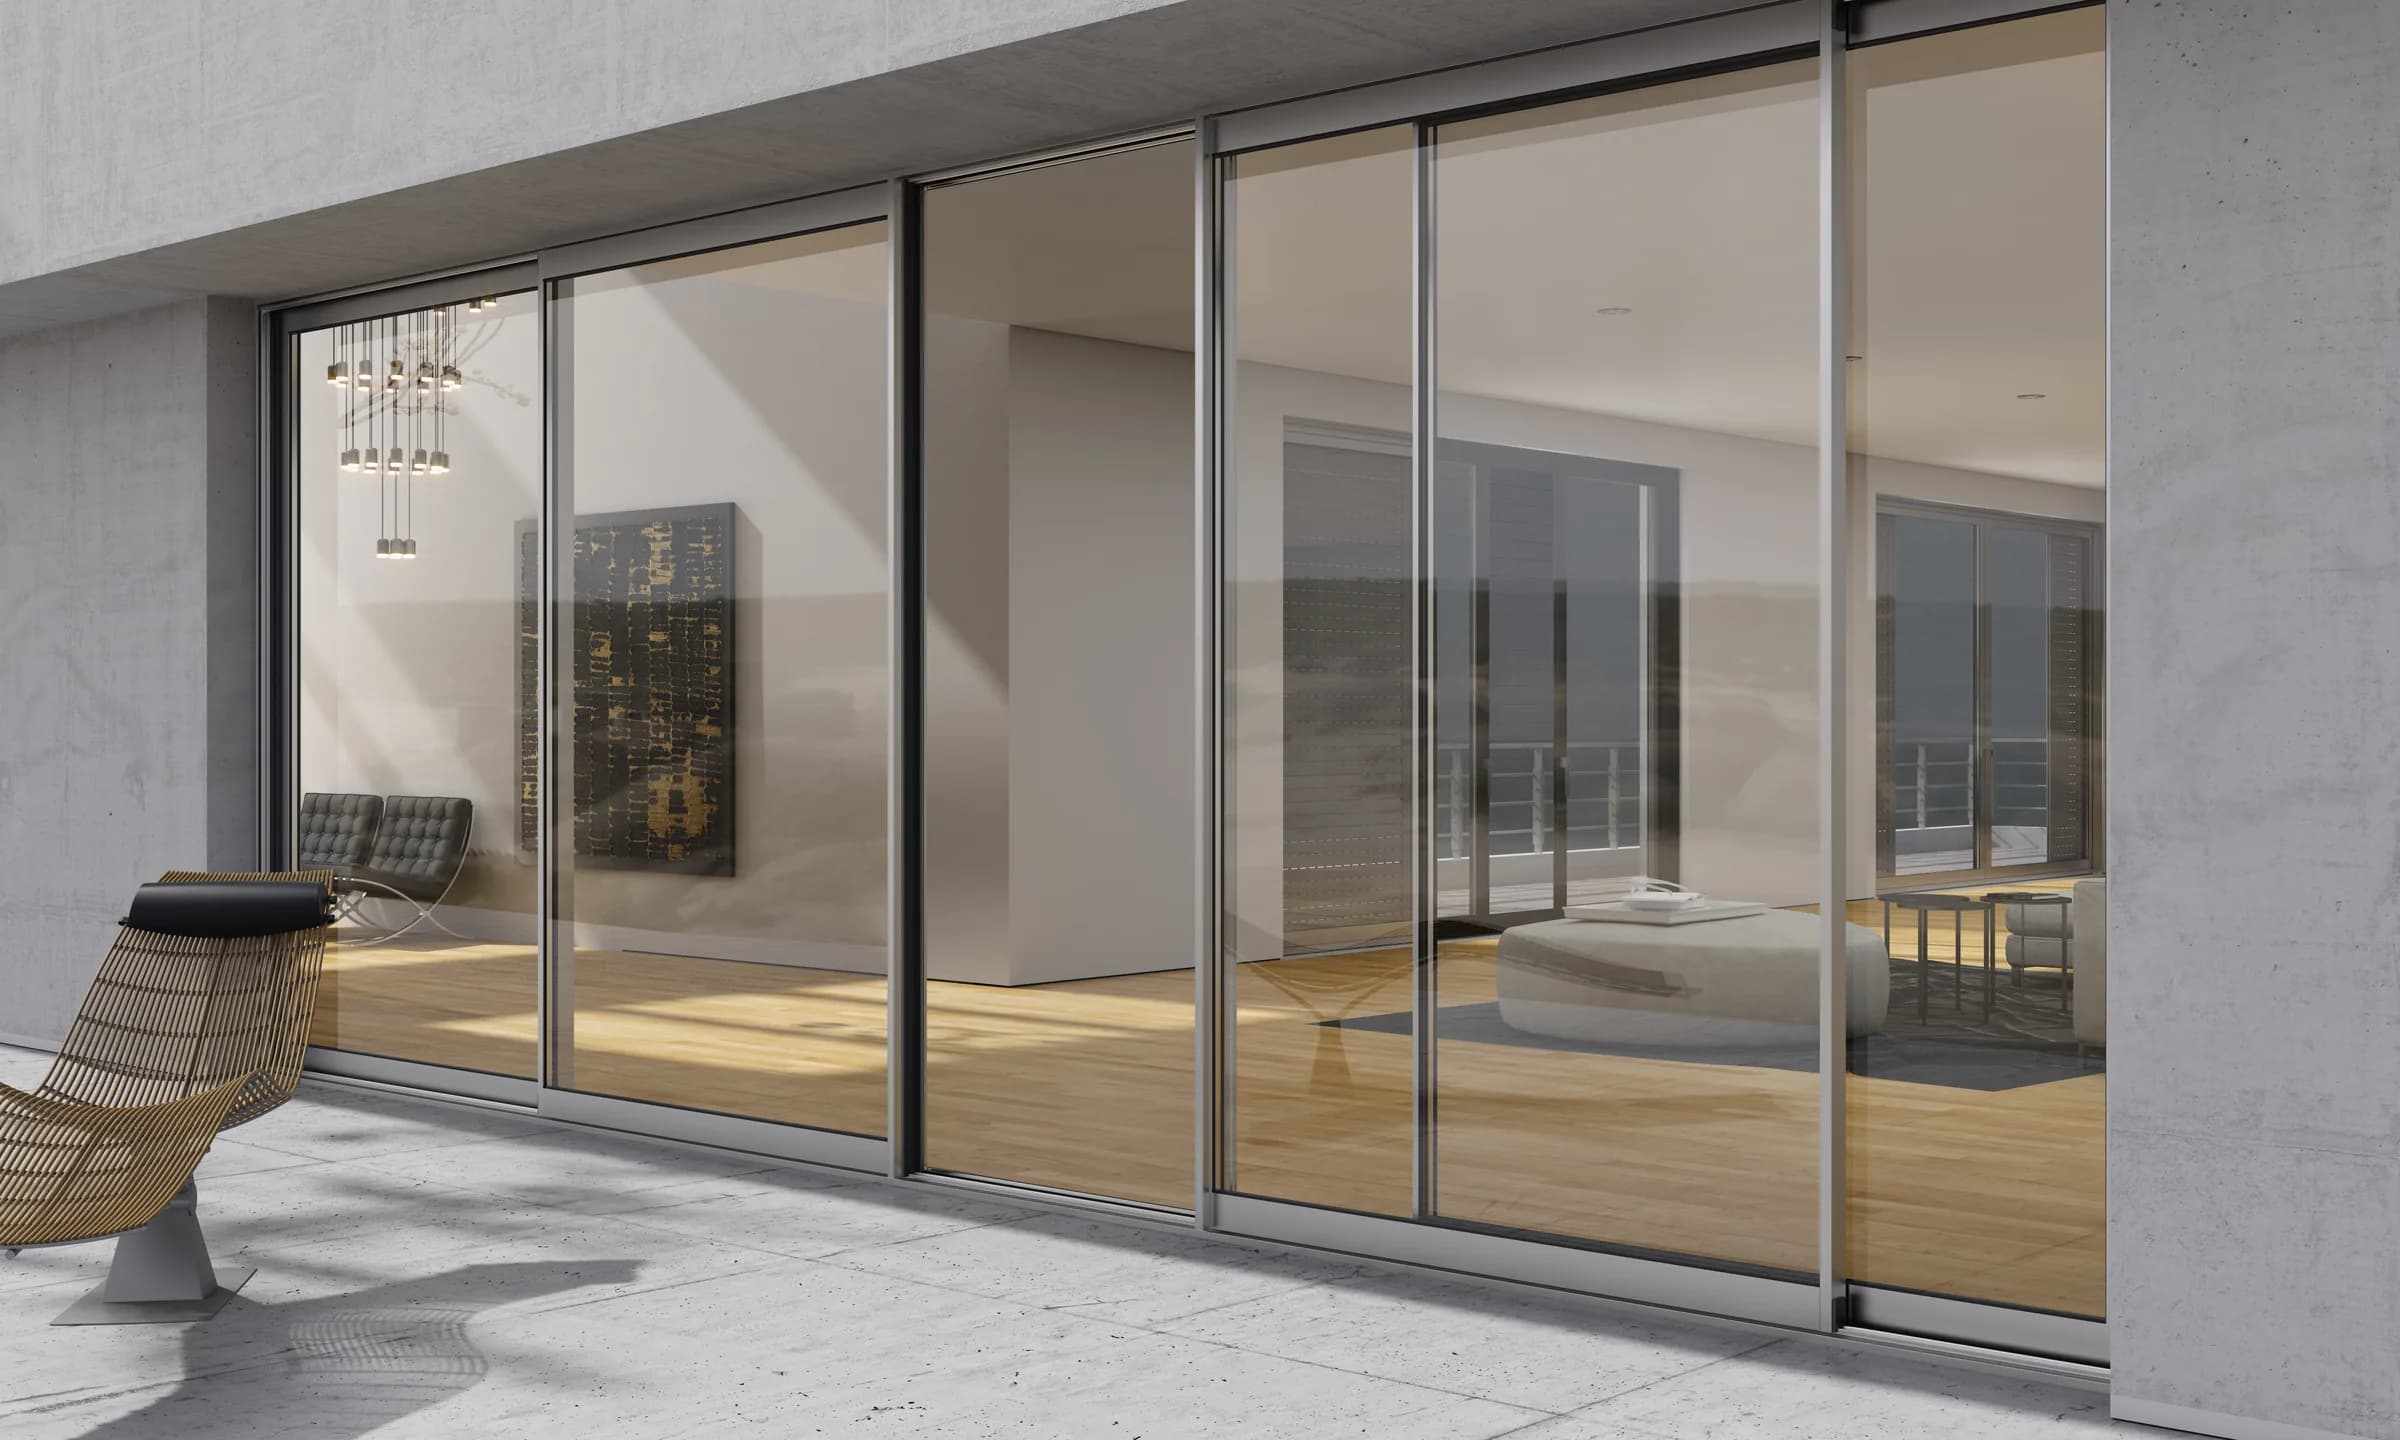
  • SV-3600 Minimal by SIVALBestseller

    Sliding Systems · Thermal break

    SV-3600 Minimal

    SV-3600 Minimal is SIVAL’s new sliding architectural system that combines the minimal architectural trend with SIVAL quality.

    38-40mm

    View System Price on request
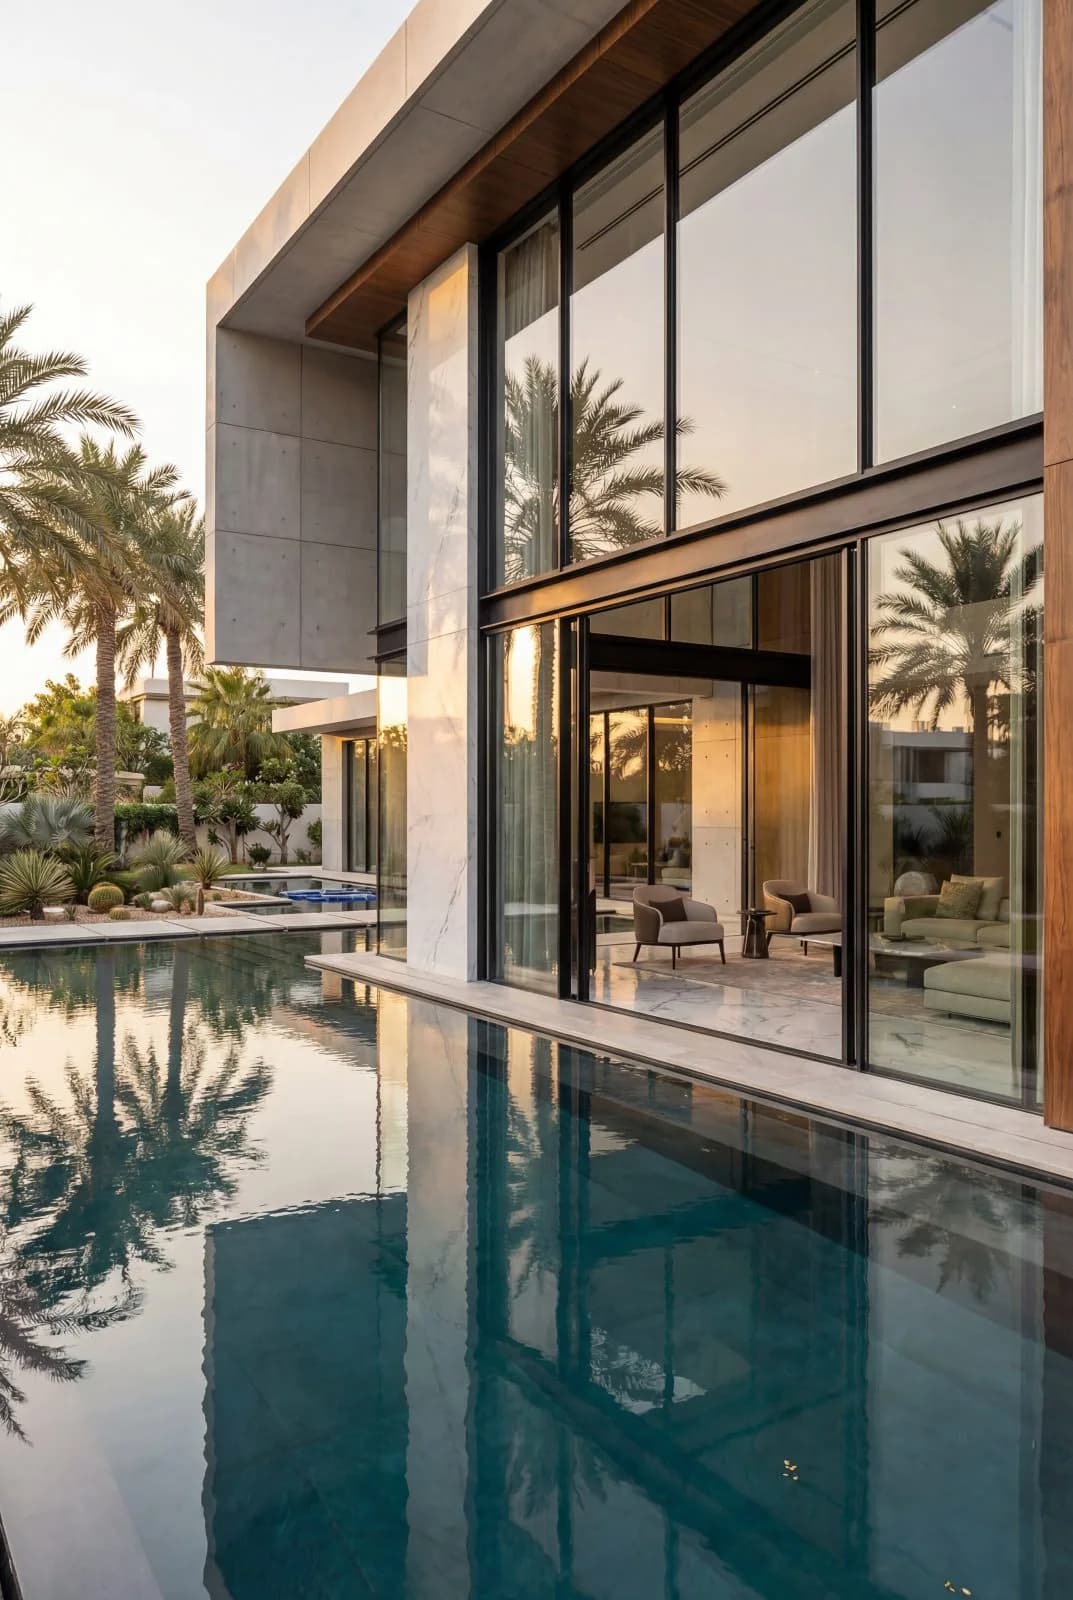
  • SV-8800 Lift Slide by SIVALBestseller

    Sliding Systems · Thermal break

    SV-8800 Lift Slide

    For those who want to enjoy the unobstructed view of large openings, but at the same time ensure the least energy losses and sound insulation, the SV-8800 Lift Slide series is the solution.

    Uf from 4,0W/m²K
    View System Price on request
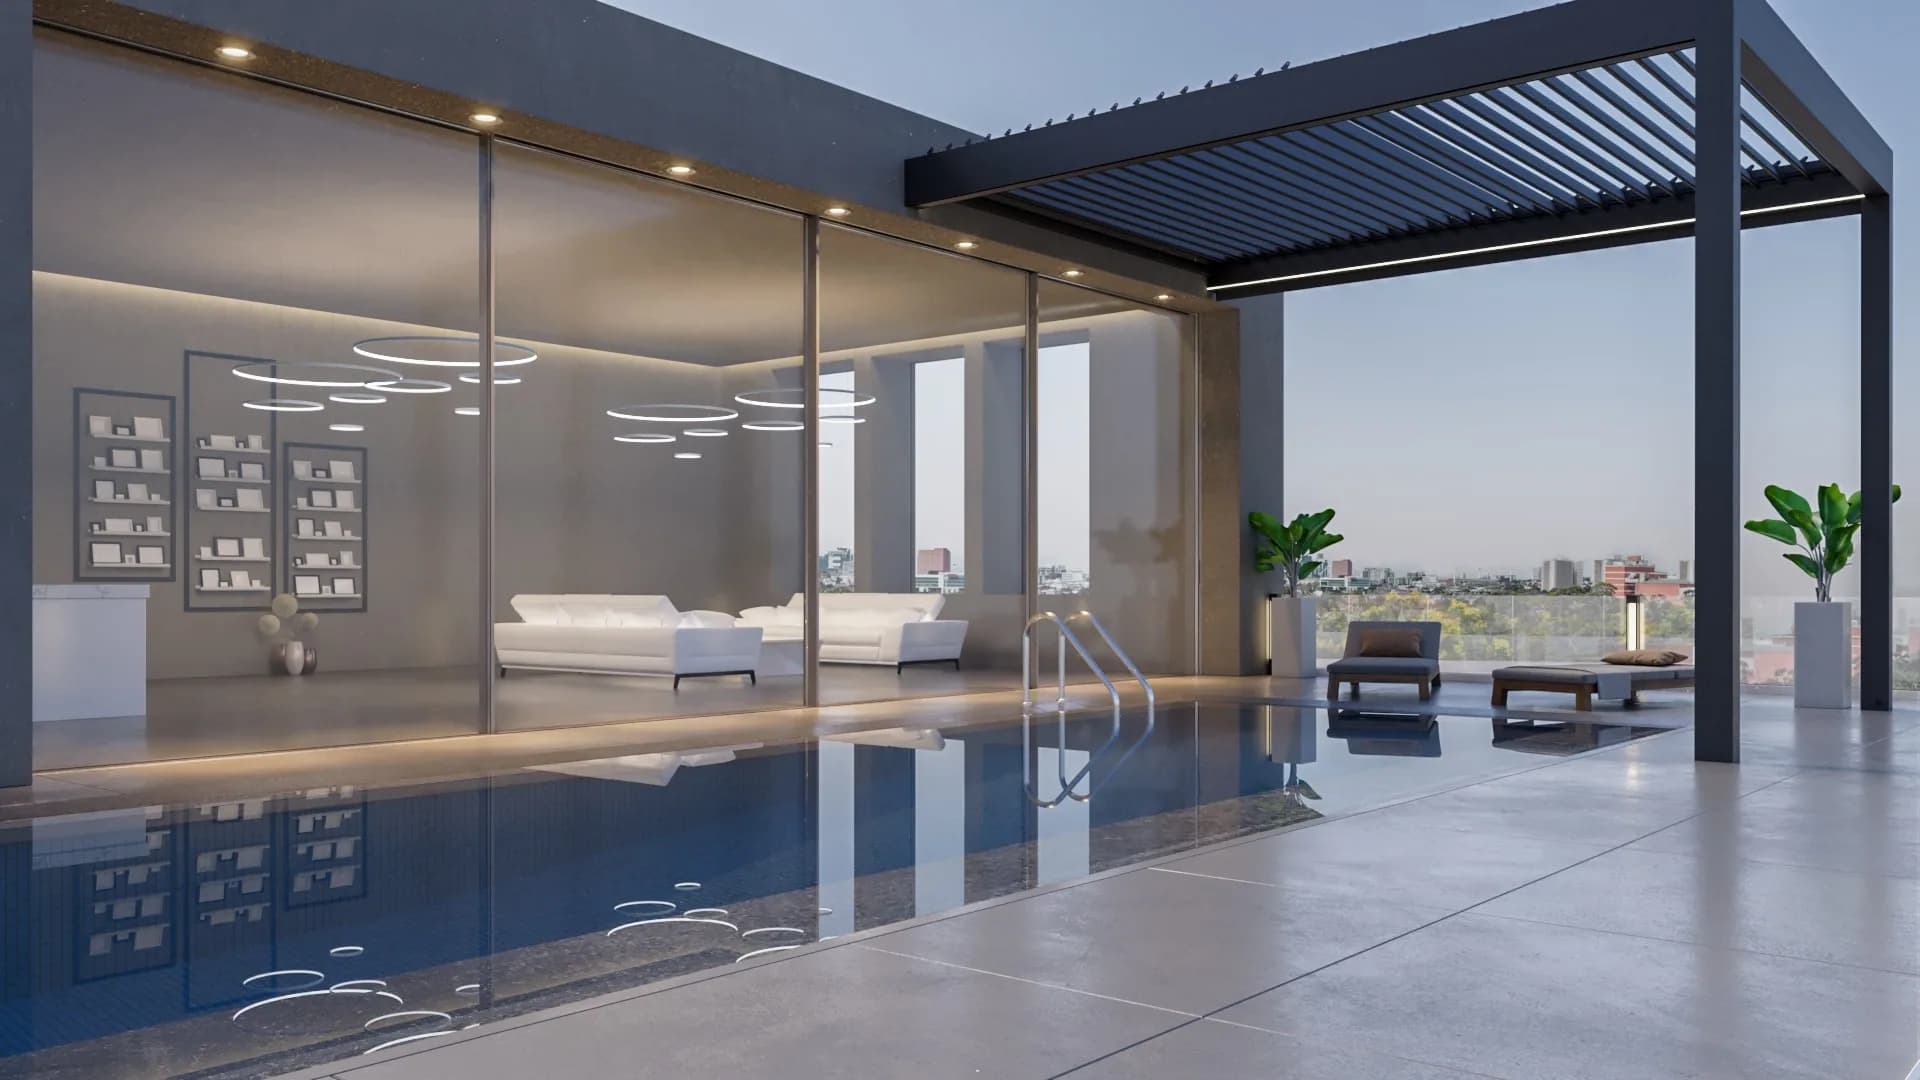
  • SV-6400 Minimal by SIVAL

    Sliding Systems · Thermal break

    SV-6400 Minimal

    The new Minimal sliding thermal insulation system SV-6400 Minimal is designed with a focus on high quality and versatility.

    Uf from 2,6 W/m²K
    View System Price on request

Talk to the aluminium systems experts

Optional

Optional

Preferred contact

Sizes or a short project description help us answer faster.

Follow Me

Ready to price your project?

Send your sizes or drawings and receive a detailed quotation within 2–3 working days — free and without obligation.