
Skip to content
SV-8800 Lift Slide by SIVALBestseller

SV-8800 Lift Slide

System code SV-8800·Thermal break

Price on requestGet a free quotation

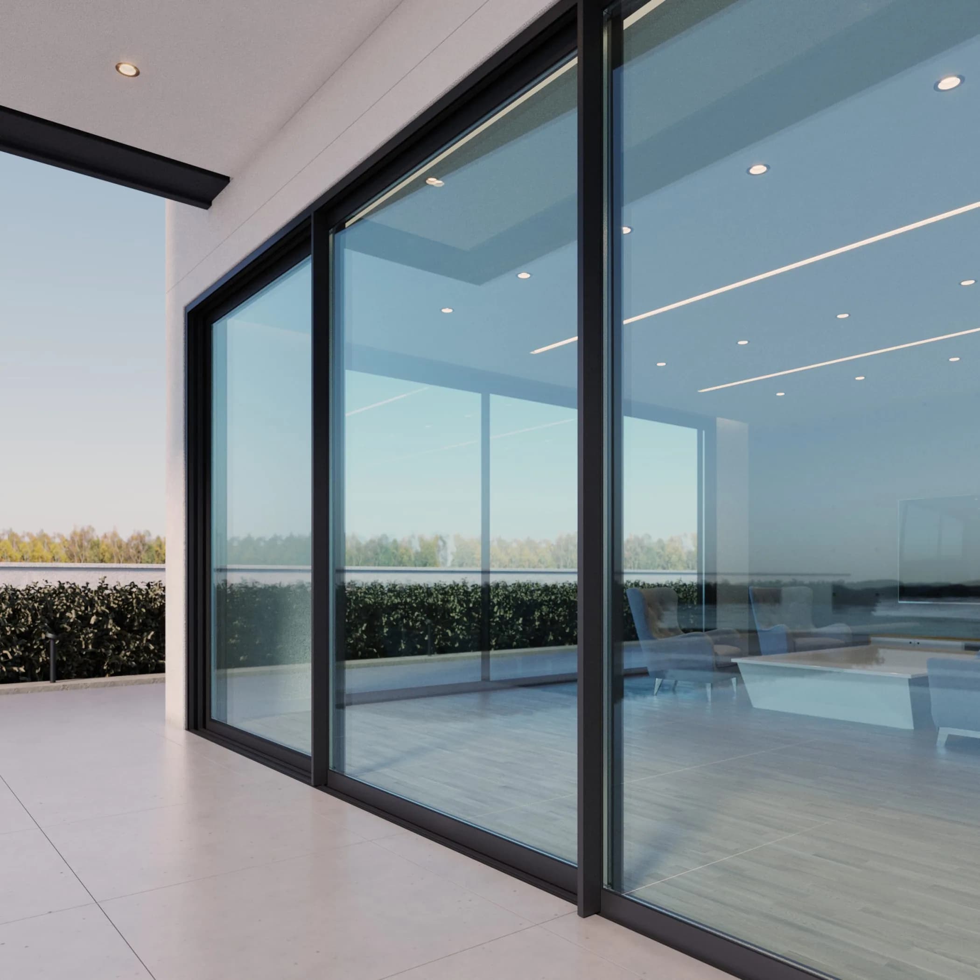
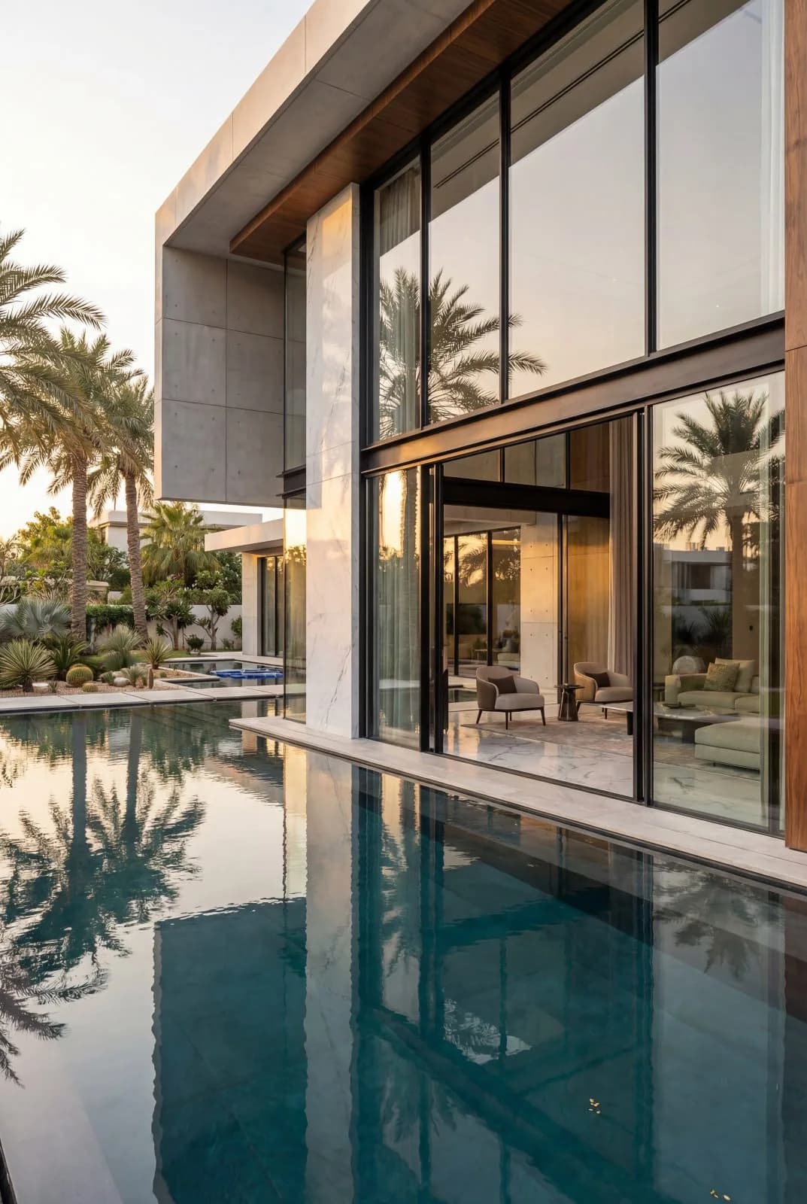
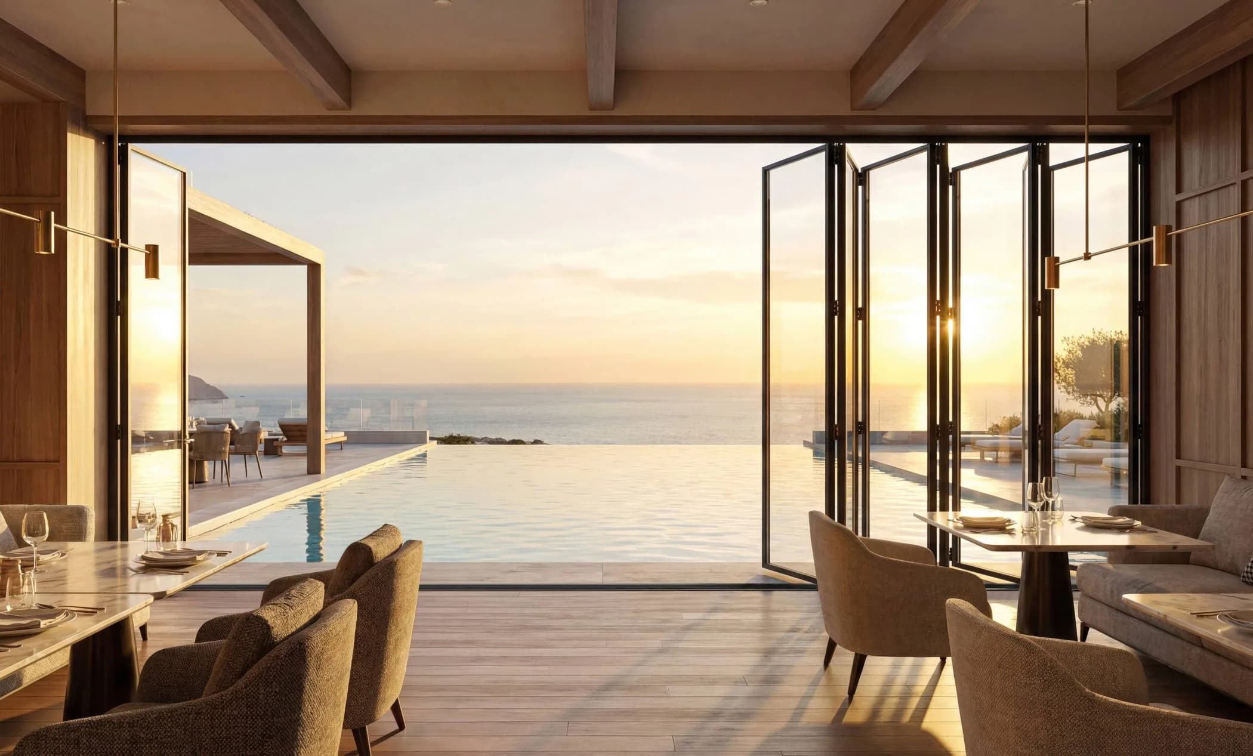
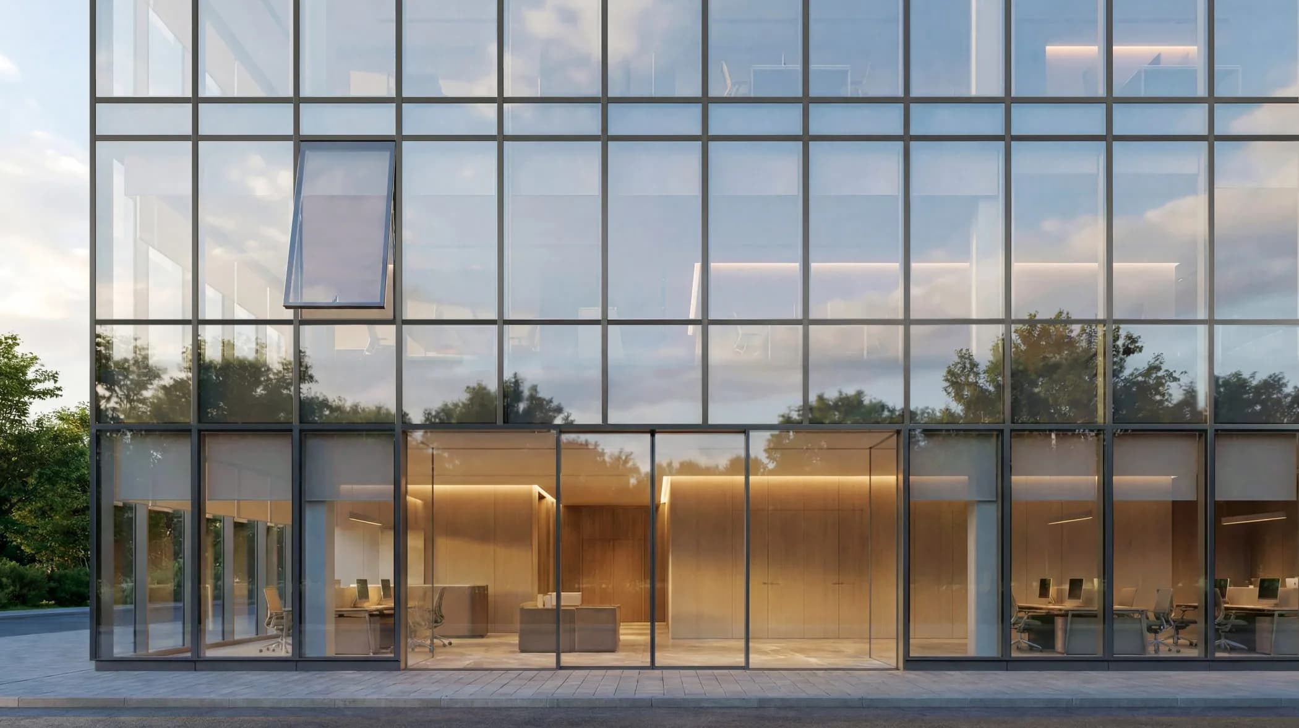
For those who want to enjoy the unobstructed view of large openings, but at the same time ensure the least energy losses and sound insulation, the SV-8800 Lift Slide series is the solution.

Thermal
Uf from 4,0W/m²K
Glazing
20-42mm
System
Thermal break
  • Ability to cover big opening dimensions with specially designed reinforced profiles
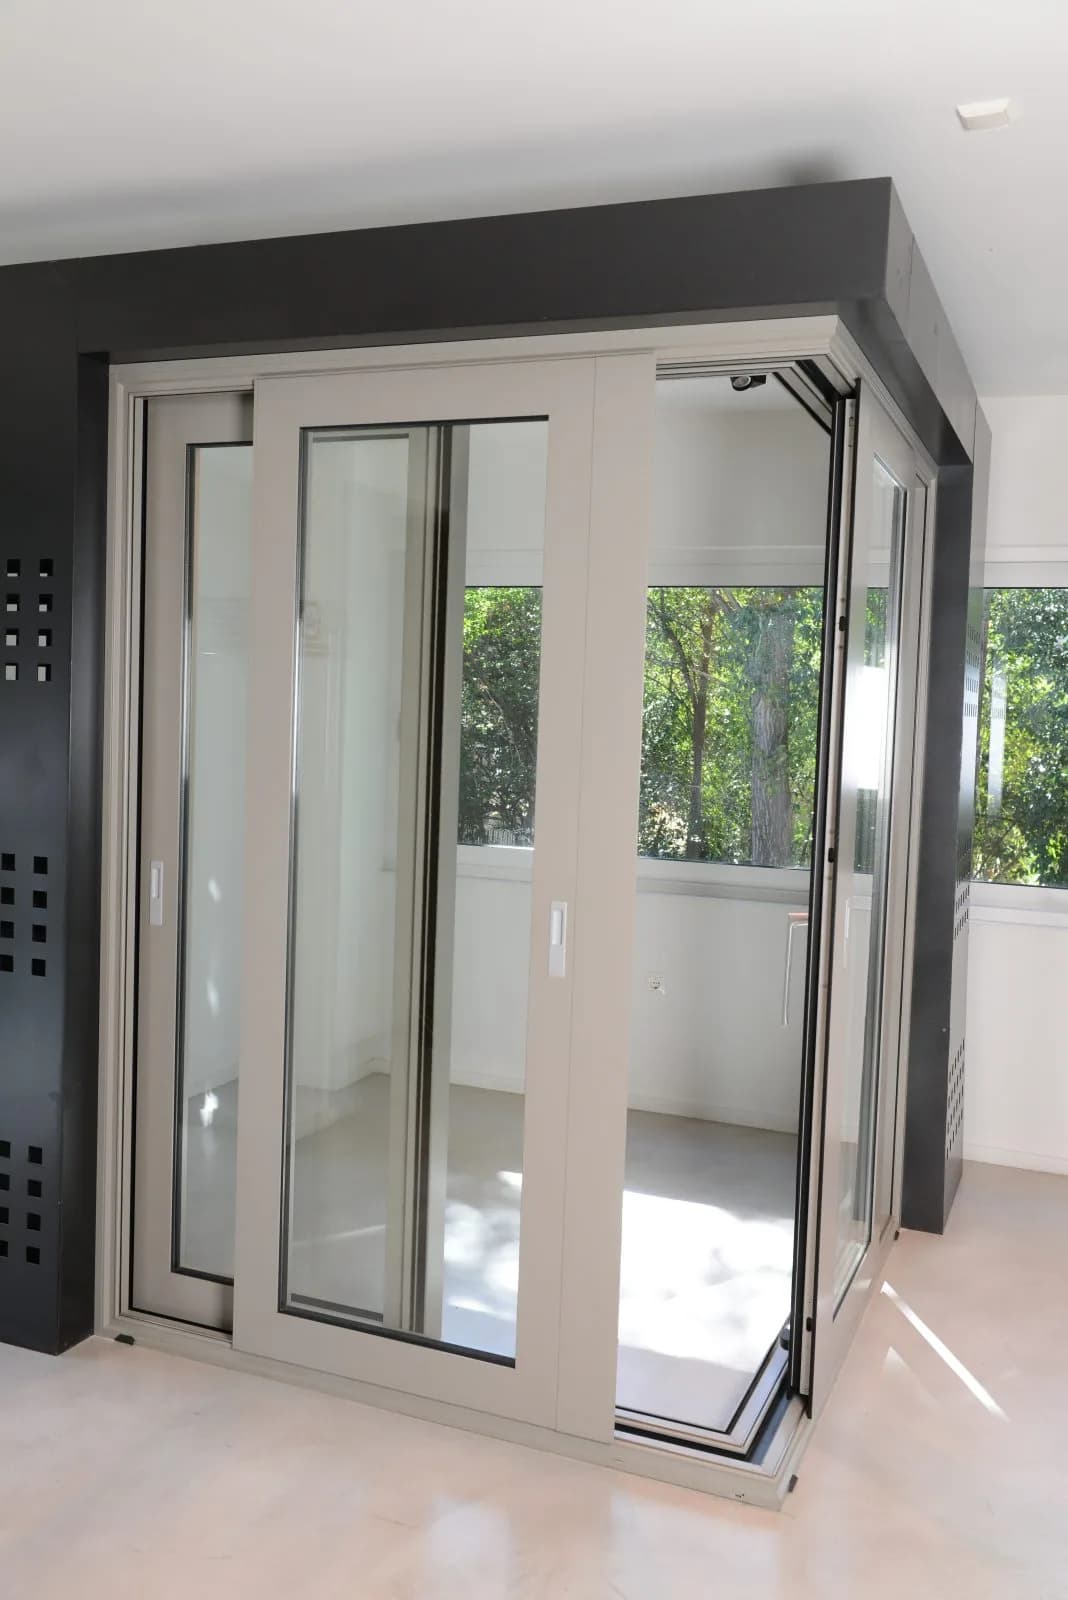
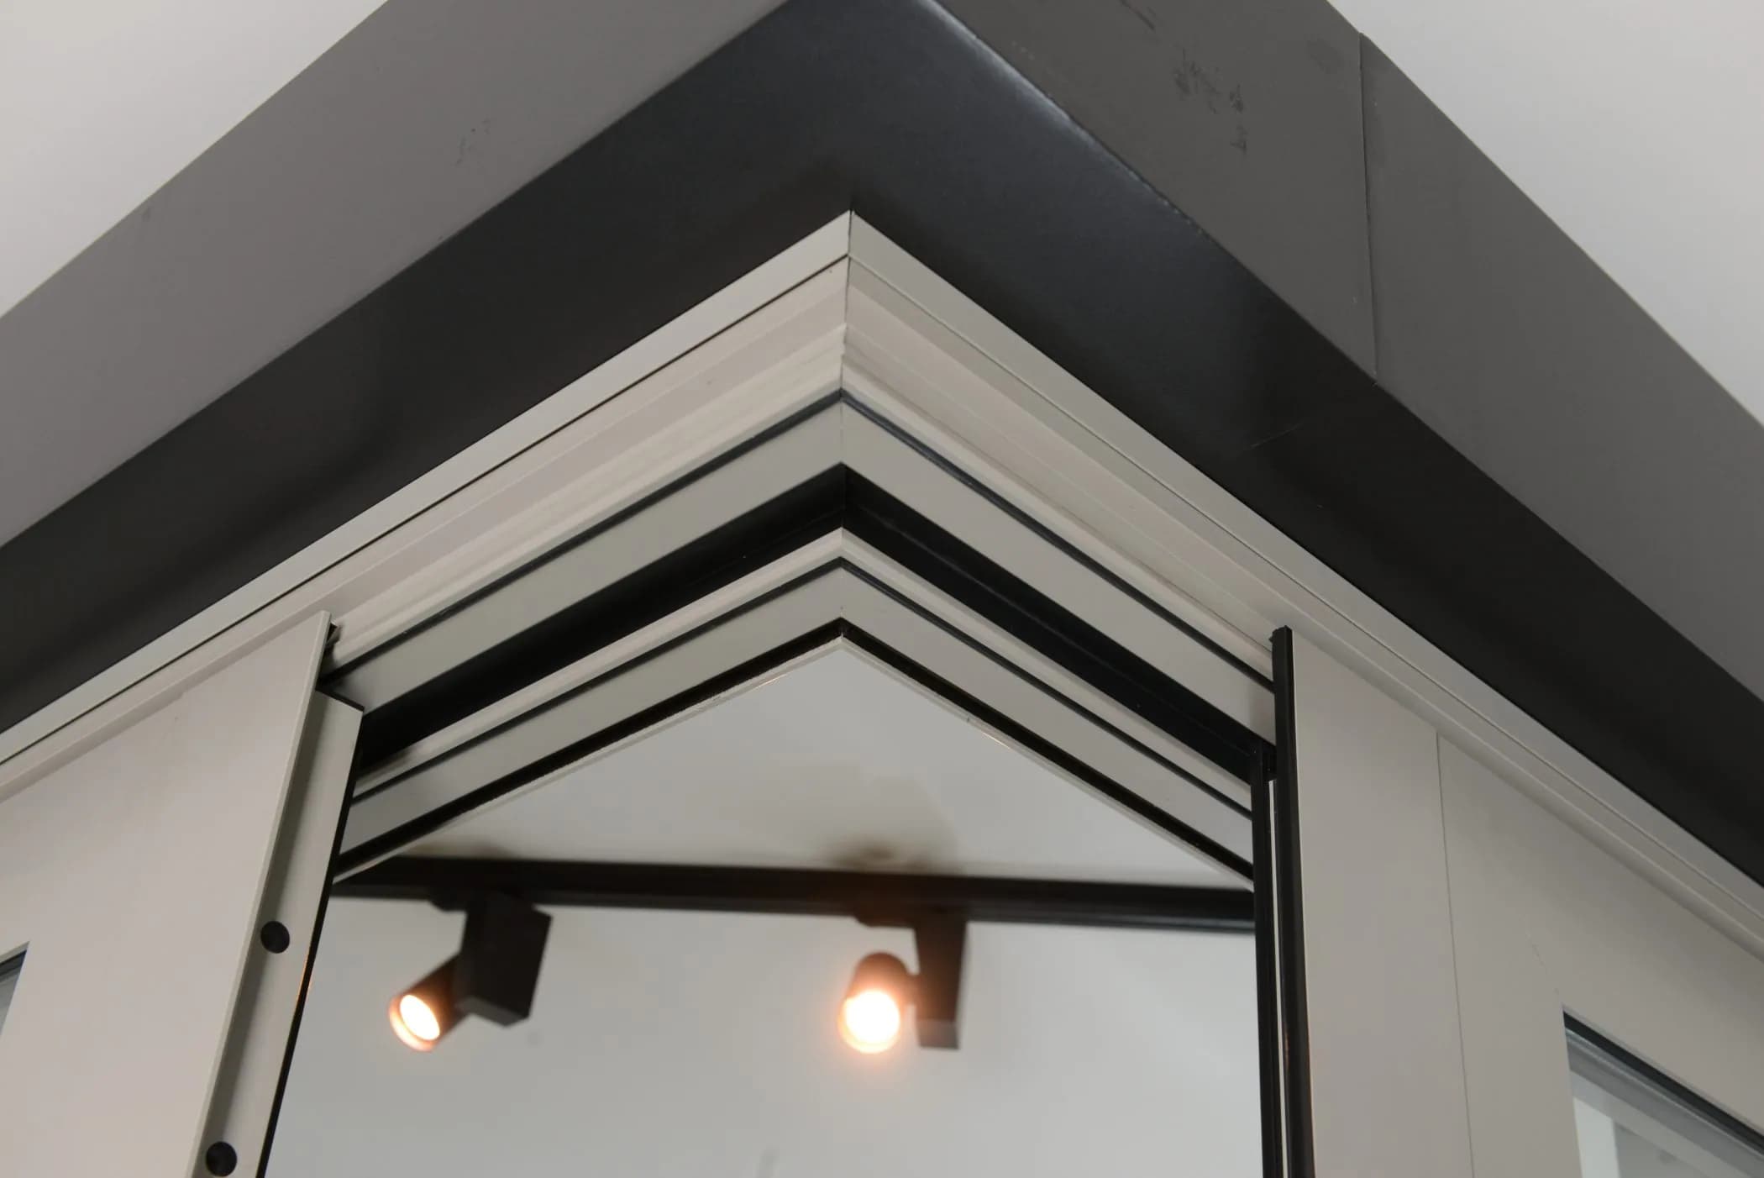
  • Ability for a 90° corner construction without adding a corner column.
  • Possibility of angular construction for unobstructed view with the opening of the sashes

Prefer to talk? +44 7426 890065or use the quick form below.

Free quotation · EN tested · Made to measure

  • CE Marked

  • UKCA

  • PAS 24

  • Qualicoat

Overview

For those who want to enjoy the unobstructed view of large openings, but at the same time ensure the least energy losses and sound insulation, the SV-8800 Lift Slide series is the solution. The profiles of the series and the lifting mechanism (Lift & Slide) make it extremely functional at the high weights required by the glass on a large surface.

In the successive construction systems, a new special engineered mullion is placed on the sash (in the middle of the frame), in order to support it for very large constructions. All windows and balcony – doors can be equipped with multiple locking offering satisfactory security.

The system allows the construction of successive frames with insect screen, simple successive with fixed sash frame, four – sash joined face systems, built-in single or double sash frames and 90° angular constructions.

What sets it apart

  • Ability to cover big opening dimensions with specially designed reinforced profiles

    Ability to cover big opening dimensions with specially designed reinforced profiles

  • Ability for a 90° corner construction without adding a corner column.

    Ability for a 90° corner construction without adding a corner column.

  • Possibility of angular construction for unobstructed view with the opening of the sashes

    Possibility of angular construction for unobstructed view with the opening of the sashes

Key characteristics

  • Modern aesthetics due to the straight lines design.
  • Advanced security with the option of Multi-Locking Mechanism.
  • Excellent thermal and sound insulation due to the use of:
    • Polyamide of 24mm
    • The use of double or triple glazing up to 50mm.
    • Option for use of Lift & Slide Mechanism.
  • Absolute sealing with:
    • Specially designed sealing rubbers.
    • plastic cover (PVC) and elastic block (EPDM) for bottom railings
    • rubber tubular gaskets (EPDM) provide absolute seal to the sashes.
  • Option for a 90° corner construction without adding a corner column.
  • For complex constructions, it can be combined with SIVAL 5500 Hybrid.

Technical specification

Figures depend on configuration, size and glazing — your quotation includes values calculated for your exact specification.

Aluminium Alloy
EN AW 6060 T66
Hardness
12 Webster
Minimum coating thickness
75µm
Profile thickness
1,7mm
Tolerance according to
EN 12020-02
Width of successive rail
151,6mm (two sashes)
Width of in-wall rail
111,3mm(glass–insect screen)
Width of glass sash
63mm
Glazing thickness
20-42mm
Polyamide width
18-24mm
Factor of thermal conductivity for frame
Uf from 4,0W/m²K
Maximum sash dimensions (WxH)
Rw(C;Ctr)= 35(-1;-3) db
Maximum sash weight
400 Kg

Construction types

Section drawings

Applications & finishes

  • Residential
  • Extensions
  • Hospitality
  • Renovation
  • Anthracite Grey
  • Jet Black
  • Traffic White
  • Slate Grey
  • Bronze Anodised
  • Golden Oak

Every SIVAL system is finished to order: powder coating in any RAL shade (matt, satin or gloss), anodised tones, and textured wood-effect finishes including oak, walnut and rosewood. Dual-colour options let the interior differ from the exterior, and marine-grade pre-treatment is available for coastal sites.

Price the SV-8800 Lift Slide for your project

Send your approximate sizes and we'll return a detailed quotation — free, itemised and without obligation.

Free, no-obligation quotes

Send drawings or approximate sizes and receive a detailed quotation within 2–3 working days.

Certified performance

Systems tested to EN standards for air, water and wind, with project U-value reports on request.

Nationwide partner network

Vetted fabricators and installers across the UK, trained on SIVAL systems, for supply-only or full installation.

Quote request for SV-8800 Lift Slide — tell us your approximate sizes and we'll price it up.

Optional

Optional

Rough sizes are fine.

How should we contact you?

Free & no obligation·Reply within 2–3 working days

  • SV-3600 Minimal by SIVALBestseller

    Sliding Systems · Thermal break

    SV-3600 Minimal

    SV-3600 Minimal is SIVAL’s new sliding architectural system that combines the minimal architectural trend with SIVAL quality.

    38-40mm

    View System Price on request
  • SV-6400 Minimal by SIVAL

    Sliding Systems · Thermal break

    SV-6400 Minimal

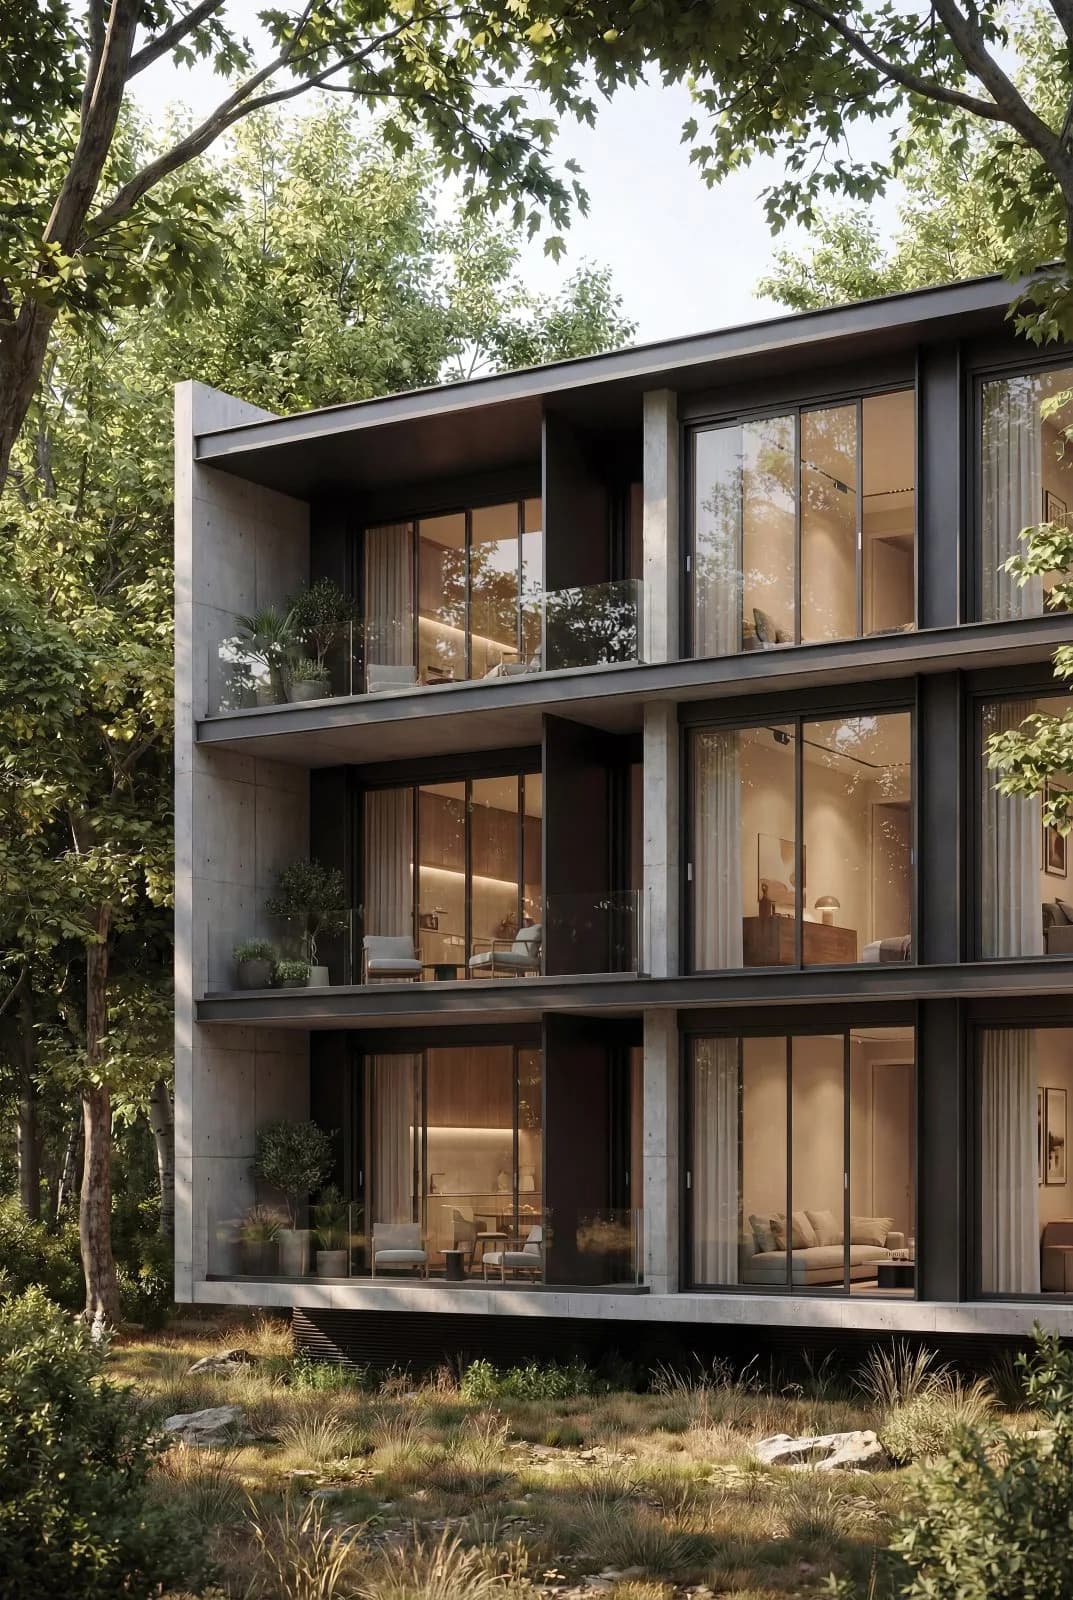
    The new Minimal sliding thermal insulation system SV-6400 Minimal is designed with a focus on high quality and versatility.

    Uf from 2,6 W/m²K
    View System Price on request
  • SV-4700 Thermo Slide by SIVAL

    Sliding Systems · Thermal break

    SV-4700 Thermo Slide

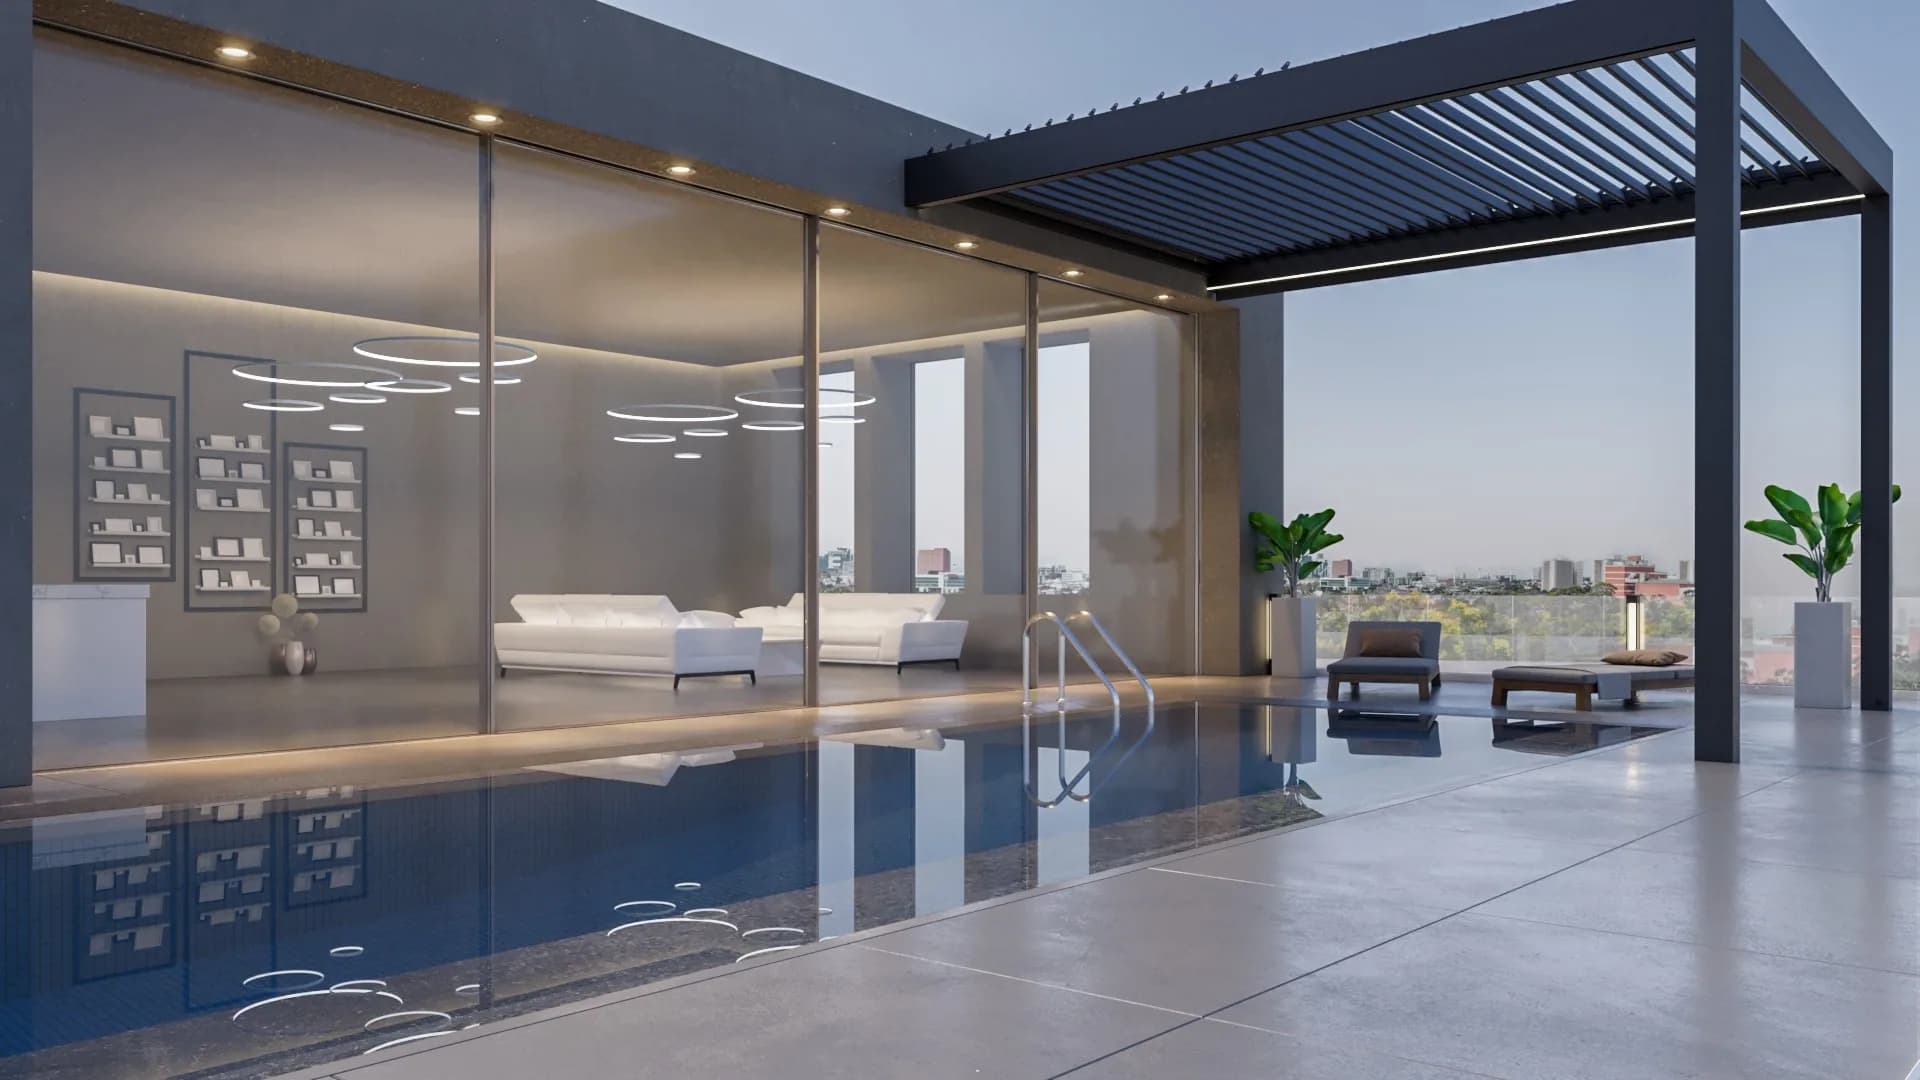
    SV-4700 Thermo Slide is the new advanced proposition by SIVAL for sliding architectural systems with thermal insulation.

    Uf from 3,0 up to 6,1 W/(m2*K)
    View System Price on request

Talk to the aluminium systems experts

Optional

Optional

Preferred contact

Sizes or a short project description help us answer faster.

Follow Me

Ready to price your project?

Send your sizes or drawings and receive a detailed quotation within 2–3 working days — free and without obligation.